2841 Hokie Ln, Alexandria, VA 22306
- $785,000
- 4
- BD
- 5
- BA
- 2,558
- SqFt




- List Price
- $785,000
- Price Change
- ▼ $14,000 1783542159
- Days on Market
- 37
- Status
- ACTIVE
- MLS#
- VAFX2320786
- Bedrooms
- 4
- Bathrooms
- 5
- Full Baths
- 3
- Half Baths
- 2
- Living Area
- 2,558
- Lot Size (Acres)
- 0.03
- Style
- Contemporary
- Year Built
- 2022
- County
- Fairfax
- School District
- Fairfax County Public Schools
Property Description
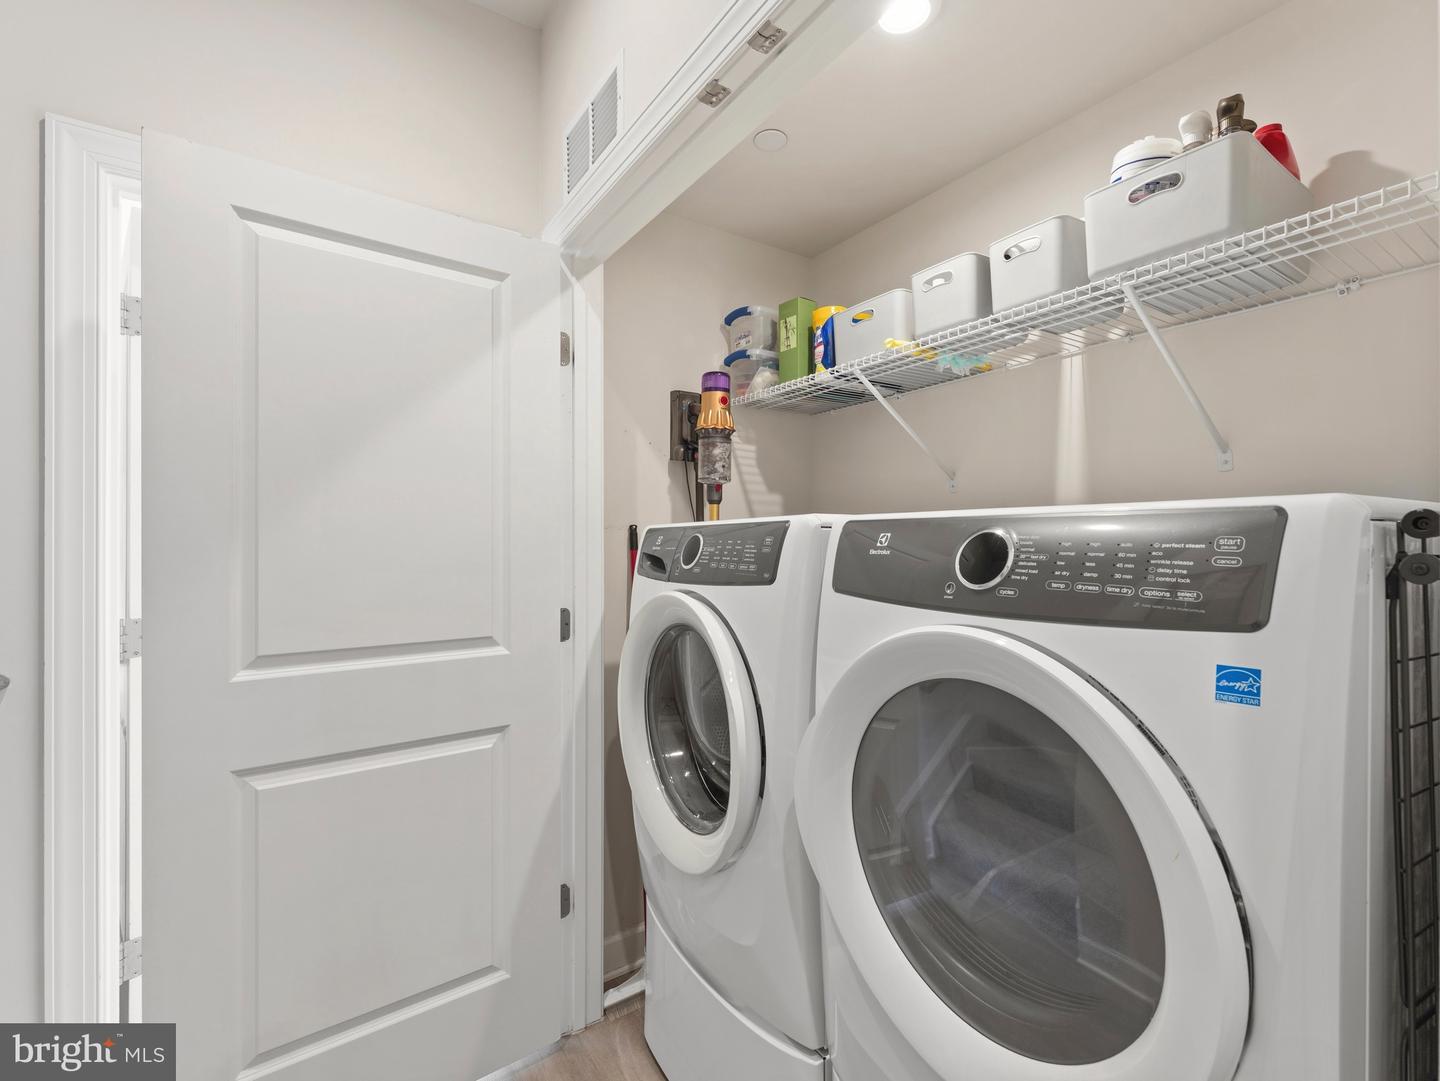
Built in 2022, this stunning four-level townhome offers over 2,100 square feet of thoughtfully designed living space with 4 bedrooms, 3 full and 2 half bathrooms, and modern finishes throughout. Upon entry, you'll find a versatile lower-level living area that makes the perfect family room, home office, workout space, or guest retreat complete with convenient half bath and access from the rear-load garage. The open-concept main level is perfect for everyday living and entertaining, featuring a gourmet kitchen with quartz countertops, upgraded white cabinetry, gas cooktop with hood, GE Profile appliances including a built-in microwave and wall oven combo, a large center island, stylish chevron backsplash and seamless flow into the dining and living areas. Upstairs, the spacious primary suite serves as a private retreat with a luxurious en-suite bath and large closet. Generous sized secondary bedrooms offers access to the hall bath and laundry closet. The versatile upper-level loft creates the perfect flex space for a home office, media room, or guest suite and opens to a private rooftop terrace ideal for relaxing, entertaining, or enjoying evening sunsets. Additional highlights include a two-car garage, abundant natural light, and contemporary finishes throughout. Ideally located just minutes from Old Town Alexandria, Fort Belvoir, Huntington Metro, Kingstowne, and major commuter routes, this home offers the perfect blend of luxury, convenience, and low-maintenance living. Don't miss this opportunity to own a like-new home in an unbeatable Alexandria location!
/u.realgeeks.media/teamrauso/Rauso_Logo_Circle_Black_resized-removebg-preview_(1).png)
Additional Information
- Subdivision
- North Hill
- Taxes
- $9200
- HOA Fee
- $96
- HOA Frequency
- Monthly
- Interior Features
- Dining Area, Family Room Off Kitchen, Attic, Ceiling Fan(s), Floor Plan - Open, Kitchen - Gourmet, Recessed Lighting, Walk-in Closet(s), Window Treatments
- Amenities
- Basketball Courts, Common Grounds, Jog/Walk Path, Pickleball Courts, Picnic Area, Tot Lots/Playground
- School District
- Fairfax County Public Schools
- Elementary School
- Bucknell
- Middle School
- Sandburg
- High School
- West Potomac
- Garage
- Yes
- Garage Spaces
- 2
- Community Amenities
- Basketball Courts, Common Grounds, Jog/Walk Path, Pickleball Courts, Picnic Area, Tot Lots/Playground
- Heating
- Forced Air
- Heating Fuel
- Natural Gas
- Cooling
- Central A/C
- Water
- Public
- Sewer
- Public Sewer
- Room Level
- Living Room: Main, Dining Room: Main, Kitchen: Main, Half Bath: Main, Primary Bedroom: Upper 1, Primary Bathroom: Upper 1, Bedroom 2: Upper 1, Bathroom 2: Upper 1, Bedroom 3: Upper 1, Laundry: Upper 1, Bathroom 3: Upper 2, Bedroom 4: Upper 2, Loft: Upper 2, Bonus Room: Lower 1, Utility Room: Lower 1, Half Bath: Lower 1
Mortgage Calculator
Listing courtesy of KW Metro Center. Contact: 7032246000