101 Trout River Ter, Falling Waters, WV 25419
- $650,000
- 4
- BD
- 4
- BA
- 2,436
- SqFt






- List Price
- $650,000
- Days on Market
- 181
- Status
- ACTIVE
- MLS#
- WVBE2047904
- Bedrooms
- 4
- Bathrooms
- 4
- Full Baths
- 3
- Half Baths
- 1
- Living Area
- 2,436
- Lot Size (Acres)
- 0.79
- Style
- Ranch/Rambler
- Year Built
- 2014
- County
- Berkeley
- School District
- Berkeley County Schools
Property Description
Beautifully maintained rancher in the desirable Brookfield on the Potomac community offering one-level living with space to spread out. This 4 bedroom, 3.5 bath home features an open floor plan with hardwood floors, a gourmet kitchen with island and upgraded countertops, formal dining space, and a private office with French doors. The fully finished lower level offers incredible flexibility with a second kitchen, bedroom, full bath, and two separate basement entrances, ideal for guests, multigenerational living, or extended living space. Enjoy outdoor living with an in-ground pool, hot tub, extensive hardscaping, and a fully fenced yard backing to trees for added privacy. An oversized attached garage, ample driveway parking, and thoughtful storage throughout complete the home. Residents also enjoy private Potomac River access with boating, kayaking, and picnic areas, all conveniently located near I-81 and just minutes to Maryland.
/u.realgeeks.media/teamrauso/Rauso_Logo_Circle_Black_resized-removebg-preview_(1).png)
Additional Information
- Subdivision
- Brookfield
- Taxes
- $4577
- HOA Fee
- $600
- HOA Frequency
- Annually
- Interior Features
- Bathroom - Soaking Tub, Bathroom - Walk-In Shower, Breakfast Area, Carpet, Crown Moldings, Dining Area, Entry Level Bedroom, Family Room Off Kitchen, Floor Plan - Open, Kitchen - Gourmet, Primary Bath(s), Upgraded Countertops, Walk-in Closet(s), Wood Floors, Ceiling Fan(s)
- School District
- Berkeley County Schools
- Fireplaces
- 1
- Flooring
- Carpet, Hardwood, Tile/Brick
- Garage
- Yes
- Garage Spaces
- 2
- Exterior Features
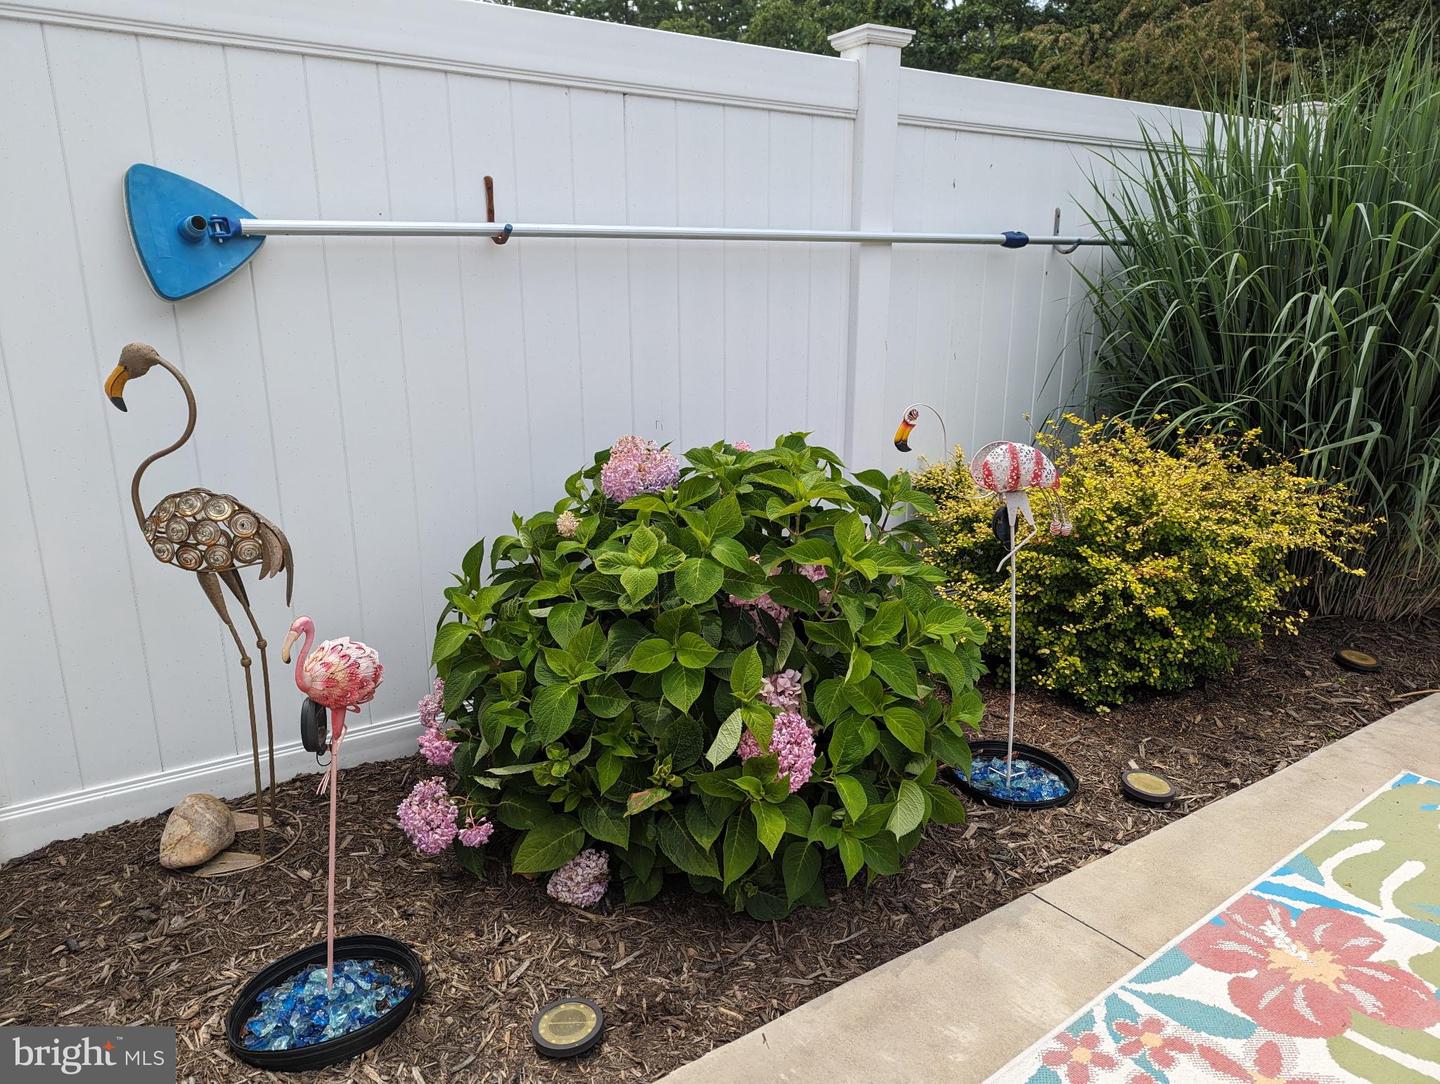
- Bump-outs, Gutter System, Exterior Lighting, Extensive Hardscape, Hot Tub
- Pool Description
- In Ground
- Heating
- Heat Pump(s)
- Heating Fuel
- Electric
- Cooling
- Heat Pump(s)
- Roof
- Architectural Shingle
- Water
- Public
- Sewer
- Public Sewer
- Room Level
- Den: Lower 1, Bedroom 4: Lower 1, Bathroom 3: Lower 1, Recreation Room: Lower 1, Kitchen: Lower 1, Primary Bedroom: Main, Bedroom 2: Main, Bedroom 3: Main, Primary Bathroom: Main, Dining Room: Main, Foyer: Main, Breakfast Room: Main, Kitchen: Main, Office: Main, Laundry: Main
- Basement
- Yes
Mortgage Calculator
Listing courtesy of Long & Foster Real Estate, Inc.. Contact: (304) 263-7800