168 Tecumseh, Hedgesville, WV 25427
- $234,000
- 3
- BD
- 3
- BA
- 1,572
- SqFt








- List Price
- $234,000
- Price Change
- ▼ $6,000 1782703796
- Days on Market
- 70
- Status
- ACTIVE
- MLS#
- WVBE2050982
- Bedrooms
- 3
- Bathrooms
- 3
- Full Baths
- 3
- Living Area
- 1,572
- Lot Size (Acres)
- 0.04
- Style
- Contemporary
- Year Built
- 1990
- County
- Berkeley
- School District
- Berkeley County Schools
Property Description
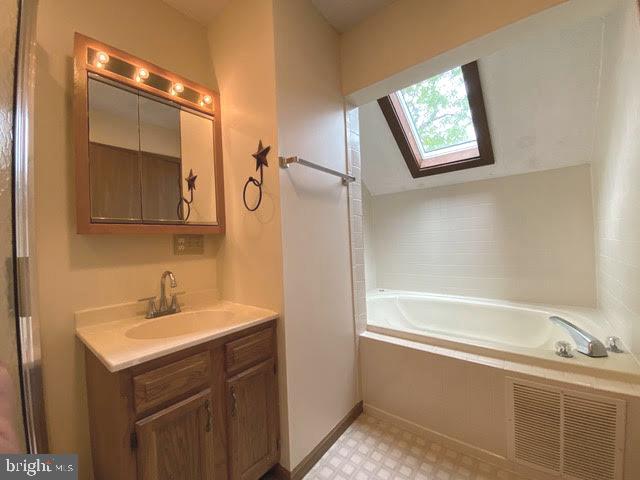
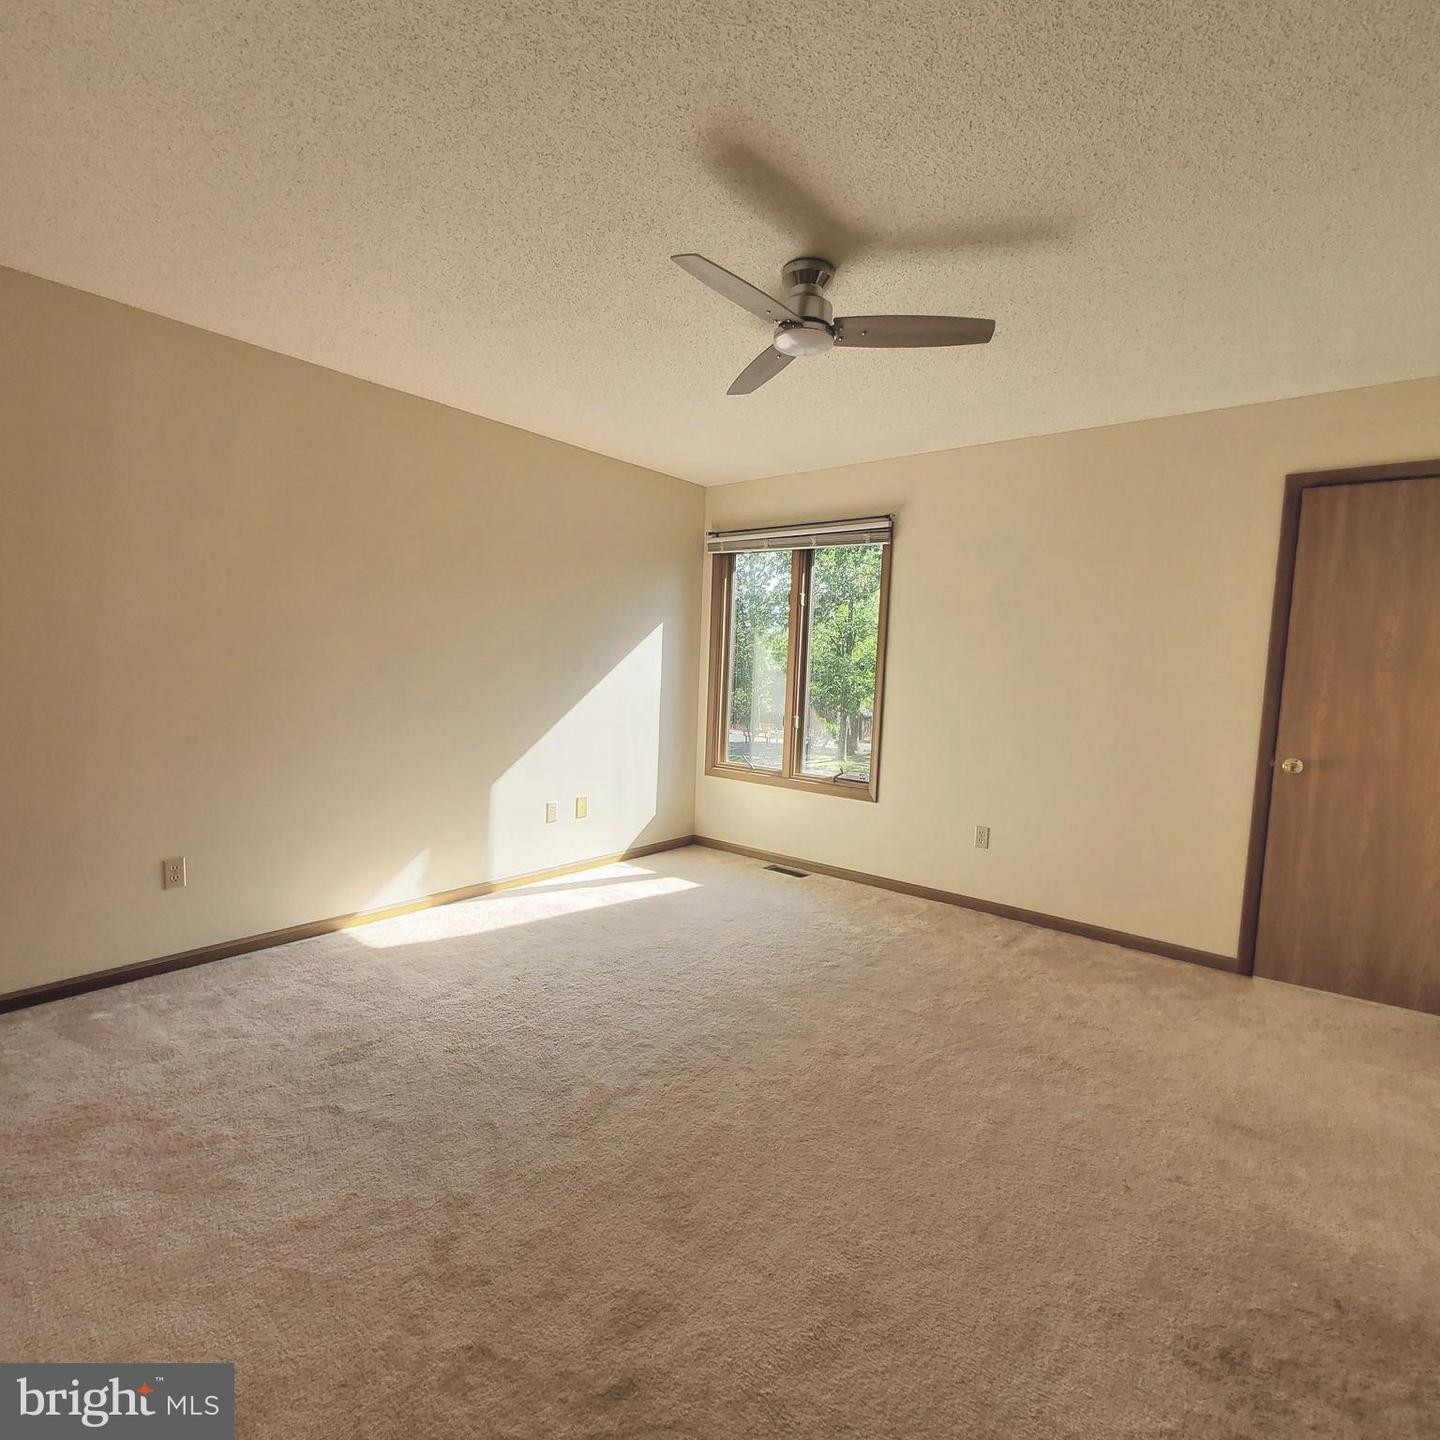
NEW PRICING !! ENJOY the Peace & Tranquility with Views of the Golf Course & Woods from the main & upper level decks. This 3 bedroom, 3 bath Townhome offers a main level bedroom , main level full bath, freshly painted T/O , front porch, front door also freshly painted, new luxury vinyl plank flooring on the main level. Upper Level consist of 2 spacious bedrooms & laundry - washer & dryer. Primary Bedroom has walk-in closet w additional closet, balcony/ deck, primary bath w shower & jetted tub , additional storage / attic space off Bedroom #2 & 2nd Full Bath. Combo - Living / Dining Area has wood burning fireplace , updated faucets, newer heat pump, new roof. Easy to Show & Ready for Immediate Occupancy - Shopping & Schools within Minutes . Approx 15 Miles from I -81
/u.realgeeks.media/teamrauso/Rauso_Logo_Circle_Black_resized-removebg-preview_(1).png)
Additional Information
- Subdivision
- The Woods
- Taxes
- $2435.3
- HOA Fee
- $200
- HOA Frequency
- Quarterly
- Condo Fee
- $375
- Interior Features
- Bathroom - Jetted Tub, Ceiling Fan(s), Combination Dining/Living, Entry Level Bedroom, Floor Plan - Open, Kitchen - Galley
- School District
- Berkeley County Schools
- Elementary School
- Tomahawk
- Middle School
- Hedgesville
- High School
- Hedgesville
- Fireplaces
- 1
- Fireplace Description
- Mantel(s), Wood
- View
- Golf Course
- Heating
- Heat Pump - Electric BackUp
- Heating Fuel
- Electric
- Cooling
- Heat Pump(s), Central A/C
- Water
- Public
- Sewer
- Public Sewer
- Room Level
- Great Room: Main, Kitchen: Main, Bathroom 1: Main, Bedroom 3: Main, Primary Bedroom: Upper 1, Primary Bathroom: Upper 1, Bathroom 2: Upper 1, Bedroom 2: Upper 1
Mortgage Calculator
Listing courtesy of Hallmark Realty, LLC. Contact: