232 Oakmont Estates Dr, Franklin, WV 26807
- $525,000
- 5
- BD
- 3
- BA
- 2,681
- SqFt




- List Price
- $525,000
- Price Change
- ▼ $24,000 1780705714
- Days on Market
- 126
- Status
- ACTIVE
- MLS#
- WVPT2001110
- Bedrooms
- 5
- Bathrooms
- 3
- Full Baths
- 3
- Living Area
- 2,681
- Lot Size (Acres)
- 2.5
- Style
- Colonial
- Year Built
- 1992
- County
- Pendleton
- School District
- Pendleton County Schools
Property Description
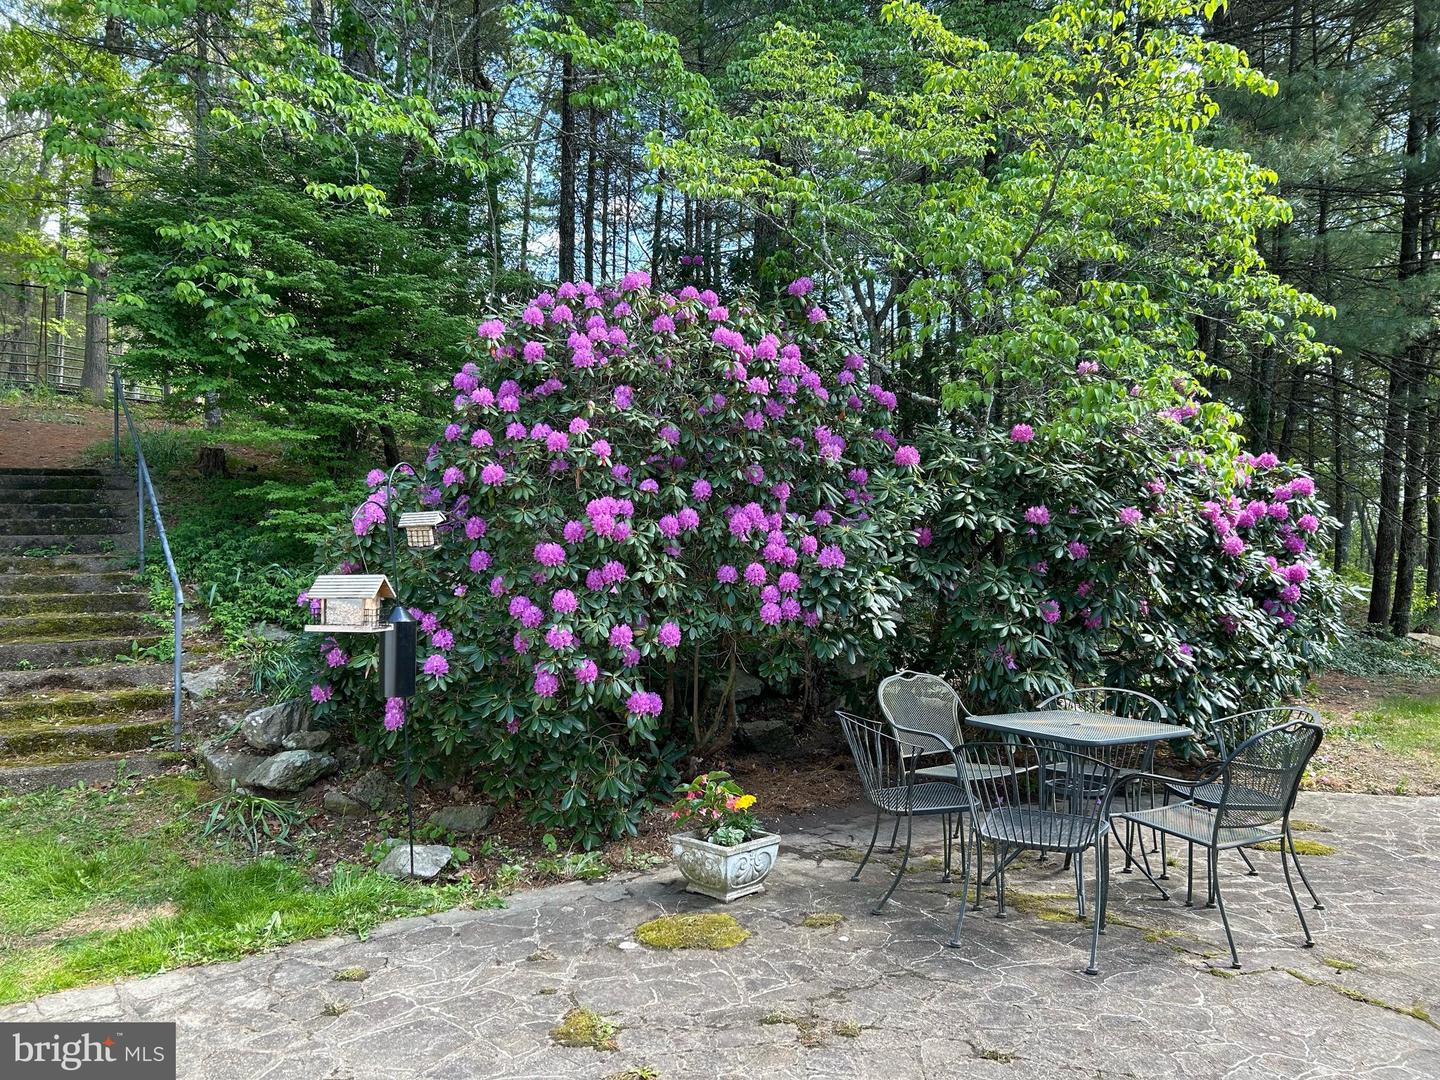
Set in a beautiful wooded area, this Colonial-style residence offers a harmonious blend of luxury and comfort, with the property spanning 2.5 fenced acres, it feels like a private retreat, surrounded by rustic landscaping and mature trees, creating a sanctuary for relaxation, rejuvenation and wildlife viewing. As you step inside, you are greeted by the warmth of solid hardwood flooring that flows throughout the main living areas. The thoughtfully designed interior enhances the home's warmth and charm. The spacious dining area, featuring elegant chair railings, invites gatherings, while the cozy living spaces, complete with three stone fireplaces offer the perfect ambiance for intimate evenings or festive celebrations. The heart of the home is the well-appointed kitchen, a culinary haven designed for both functionality and style, making it a joy to prepare meals and entertain guests. The convenience of laundry facilities on the main floor is also a bonus. With five generously sized bedrooms and three full bathrooms, this residence provides ample space for relaxation and privacy for family members and guests alike. Staying organized is a breeze with an abundance of closet and storage space for all your necessities. The partially finished basement offers additional versatility, with room for expansion or creative use, whether as a home gym, media room, play area or guest suite. The 2 lower level bedrooms have brand new flooring and the lower level bath has been newly and completely remodeled! Step outside to discover an expansive, freshly painted, covered front porch as well as a cozy patio, ideal for savoring morning coffee or evening sunsets. The property features secure storage options, including an outbuilding and a shed, ensuring that all your outdoor equipment and personal belongings are neatly organized. Parking is a breeze with a side-entry attached garage and additional off-street spaces, complemented by a gravel driveway that enhances the property's rustic charm. Located in a tranquil setting yet conveniently accessible to all small town amenities, this home embodies an exclusive lifestyle that balances privacy with the comforts of everyday living. Don't miss out! Call for an appointment today!
/u.realgeeks.media/teamrauso/Rauso_Logo_Circle_Black_resized-removebg-preview_(1).png)
Additional Information
- Subdivision
- Oakmont
- Taxes
- $1438.54
- Interior Features
- Built-Ins, Chair Railings, Dining Area, Other, Window Treatments, Wood Floors
- School District
- Pendleton County Schools
- Fireplaces
- 3
- Fireplace Description
- Flue for Stove, Stone, Other
- Flooring
- Solid Hardwood
- Garage
- Yes
- Garage Spaces
- 2
- Exterior Features
- Outbuilding(s), Secure Storage
- View
- Mountain, Trees/Woods
- Heating
- Heat Pump(s)
- Heating Fuel
- Electric
- Cooling
- Central A/C
- Roof
- Asphalt
- Utilities
- Phone Available, Water Available, Sewer Available, Under Ground
- Water
- Well
- Sewer
- Septic Exists
- Room Level
- Bedroom 1: Main, Bedroom 2: Main, Bedroom 3: Main, Bedroom 1: Lower 1, Bathroom 1: Lower 1, Bedroom 2: Lower 1, Bathroom 1: Main, Bathroom 2: Main
- Basement
- Yes
Mortgage Calculator
Listing courtesy of Sugar Grove Realty. Contact: (304) 358-3332