7017 Savannah Parkway, Brandywine, MD 20613
- $476,681
- 3
- BD
- 4
- BA
- 1,959
- SqFt




- Sold Price
- $476,681
- List Price
- $469,990
- Closing Date
- Mar 20, 2026
- Days on Market
- 50
- Status
- CLOSED
- MLS#
- MDPG2164904
- Bedrooms
- 3
- Bathrooms
- 4
- Full Baths
- 2
- Half Baths
- 2
- Living Area
- 1,959
- Lot Size (Acres)
- 0.04
- Style
- Contemporary
- Year Built
- 2025
- County
- Prince Georges
- School District
- Prince George's County Public Schools
Property Description
Welcome to the Jenkins, a 3-bedroom townhome, featuring 2 full baths and 2 half baths, while seamlessly blending modern elegance with everyday comfort. As you step through the front door, you’ll be greeted by a versatile lower-level flex space, complete with a convenient half bath. Whether you need a home office, gym, or entertainment room, this space easily adapts to your lifestyle. The main level boasts an open-concept design, perfect for both entertaining and relaxation. A spacious dining area flows into the inviting family room, while the gourmet kitchen serves as the centerpiece, equipped for both casual meals and culinary creations. Looking for a breath of fresh air? Step onto your private deck for al fresco dining or unwinding after a long day. Upstairs, the primary suite offers a peaceful retreat with an ensuite bathroom and a tiled shower pan for a spa-like feel. Down the hall, you’ll find two additional bedrooms, perfect for family or guests, along with a second full bathroom for added convenience. *Photos are from a similar model home*
/u.realgeeks.media/teamrauso/Rauso_Logo_Circle_Black_resized-removebg-preview_(1).png)
Additional Information
- Subdivision
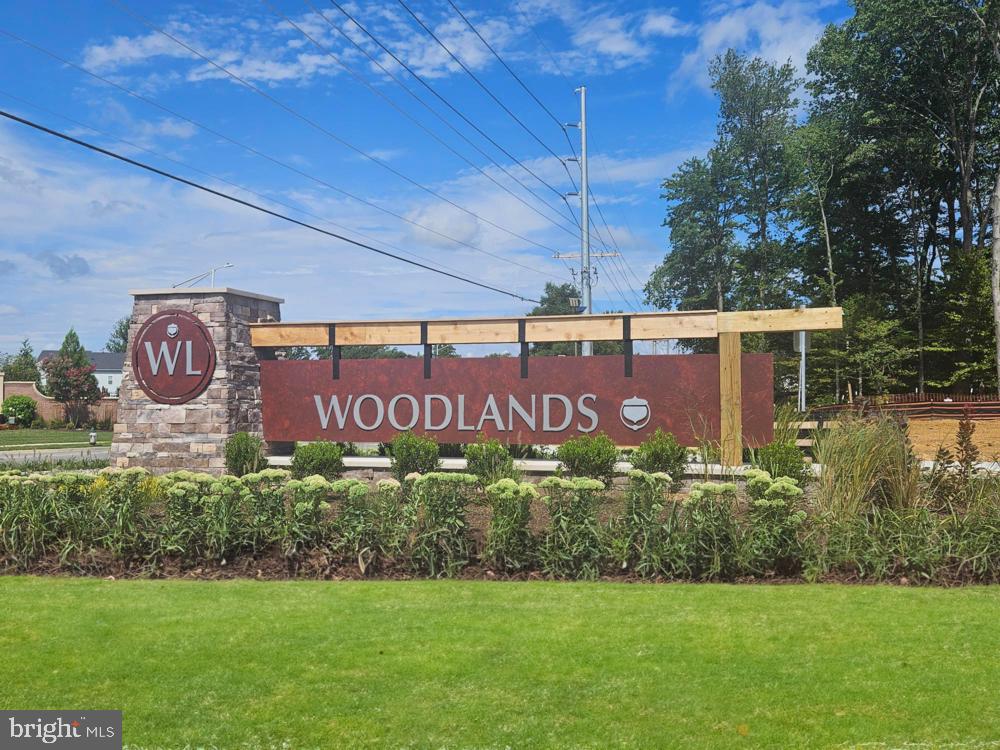
- The Woodlands
- HOA Fee
- $138
- HOA Frequency
- Monthly
- Interior Features
- Floor Plan - Open, Combination Kitchen/Dining, Kitchen - Island, Walk-in Closet(s), Recessed Lighting, Upgraded Countertops
- Amenities
- Tot Lots/Playground, Picnic Area, Common Grounds, Jog/Walk Path
- School District
- Prince George's County Public Schools
- Elementary School
- Brandywine
- Middle School
- Gwynn Park
- High School
- Gwynn Park
- Flooring
- Luxury Vinyl Plank, Carpet, Ceramic Tile
- Garage
- Yes
- Garage Spaces
- 2
- Community Amenities
- Tot Lots/Playground, Picnic Area, Common Grounds, Jog/Walk Path
- Heating
- Central
- Heating Fuel
- Natural Gas
- Cooling
- Central A/C
- Utilities
- Under Ground
- Water
- Public
- Sewer
- Public Sewer
Mortgage Calculator
Listing courtesy of SM Brokerage, LLC. Contact:
Selling Office: .